Whether you’re renovating an apartment, converting a commercial space, or planning new construction, Studios EVA brings the local knowledge and technical rigor New York projects require.
Let’s start with a conversation about your building.

Designing well in New York means designing around the constraints that don’t exist in most other markets – landmark districts, air rights, co-op boards, DOB scrutiny, construction logistics on tight urban sites – that are a reality for the work we do here. At Studios EVA, we’re not designing solutions for these issues after the fact. We incorporate them into the initial design, after a thorough understanding of your vision, priorities, constraints and how “done well” applies to your particular building and block.
Our team of New York architects is there for you for all aspects of your project, from initial site analysis and landmark review to construction administration and project management during the build process.
We’ve provided comprehensive architectural services to a diverse range of clients throughout Manhattan, Brooklyn, Queens and beyond. We are as invested in the details of a small studio renovation as we are in the successful execution of large commercial spaces.
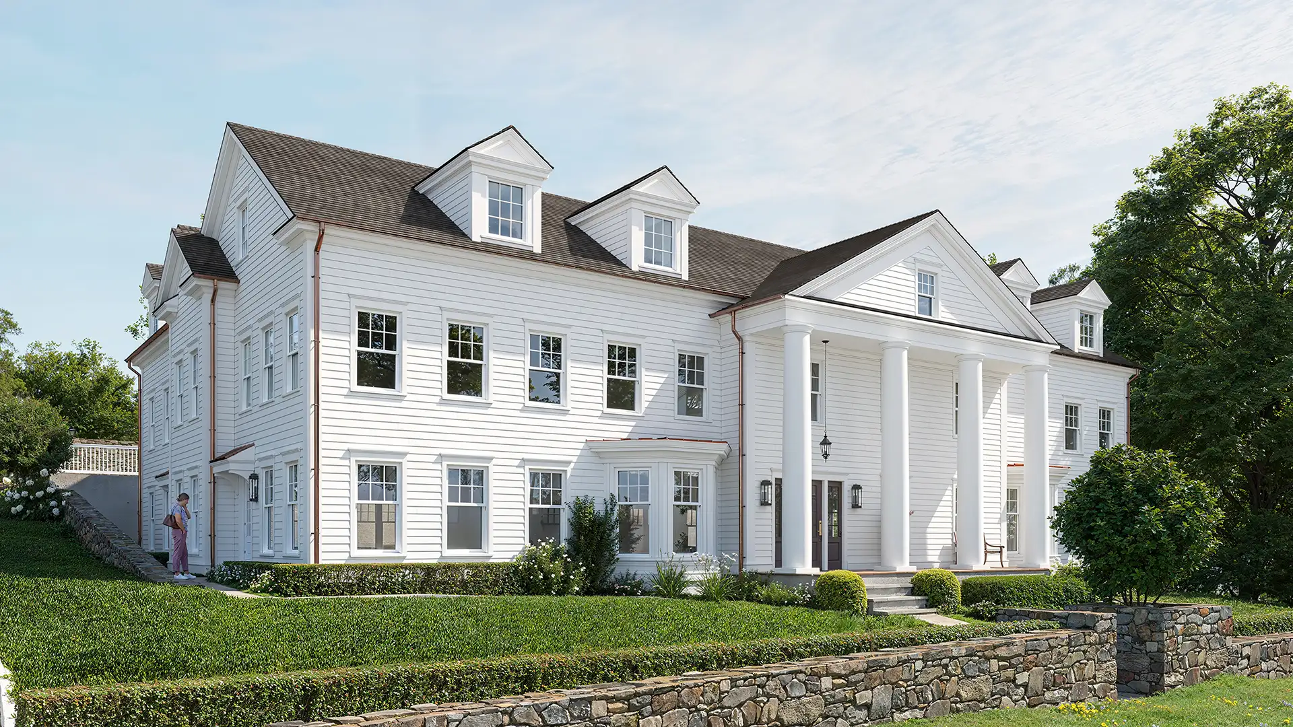
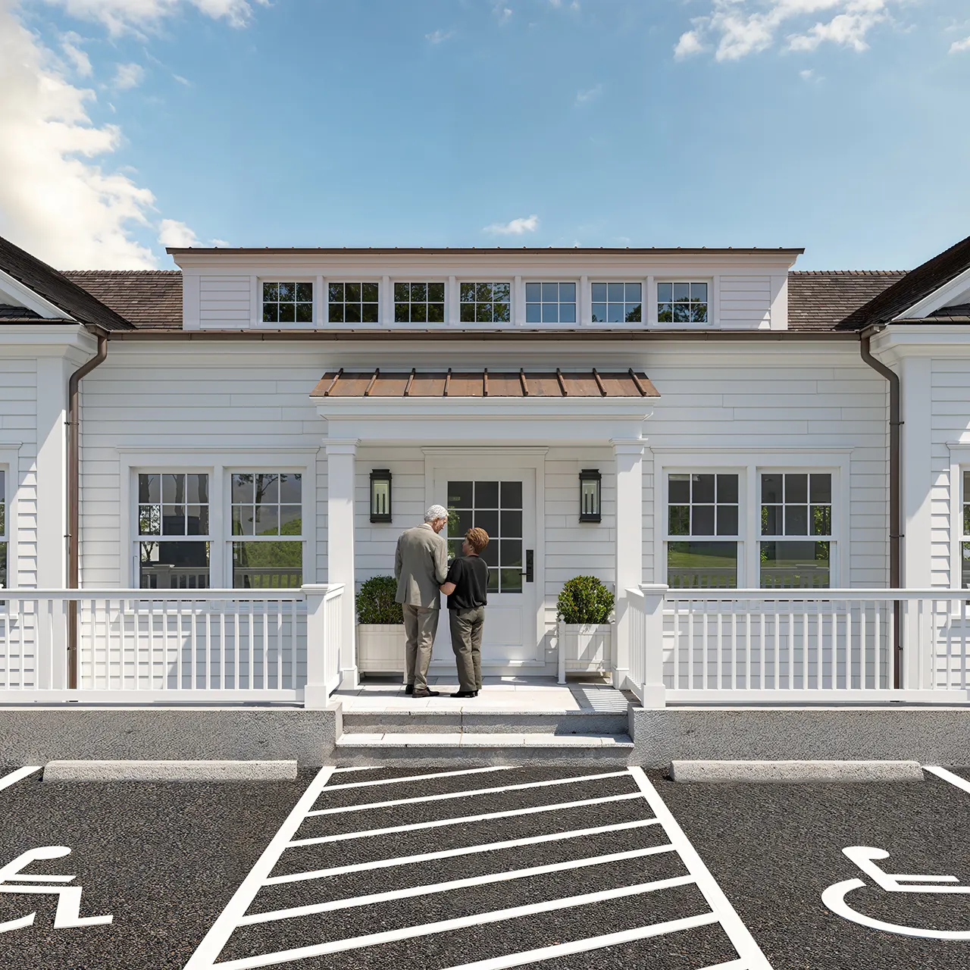
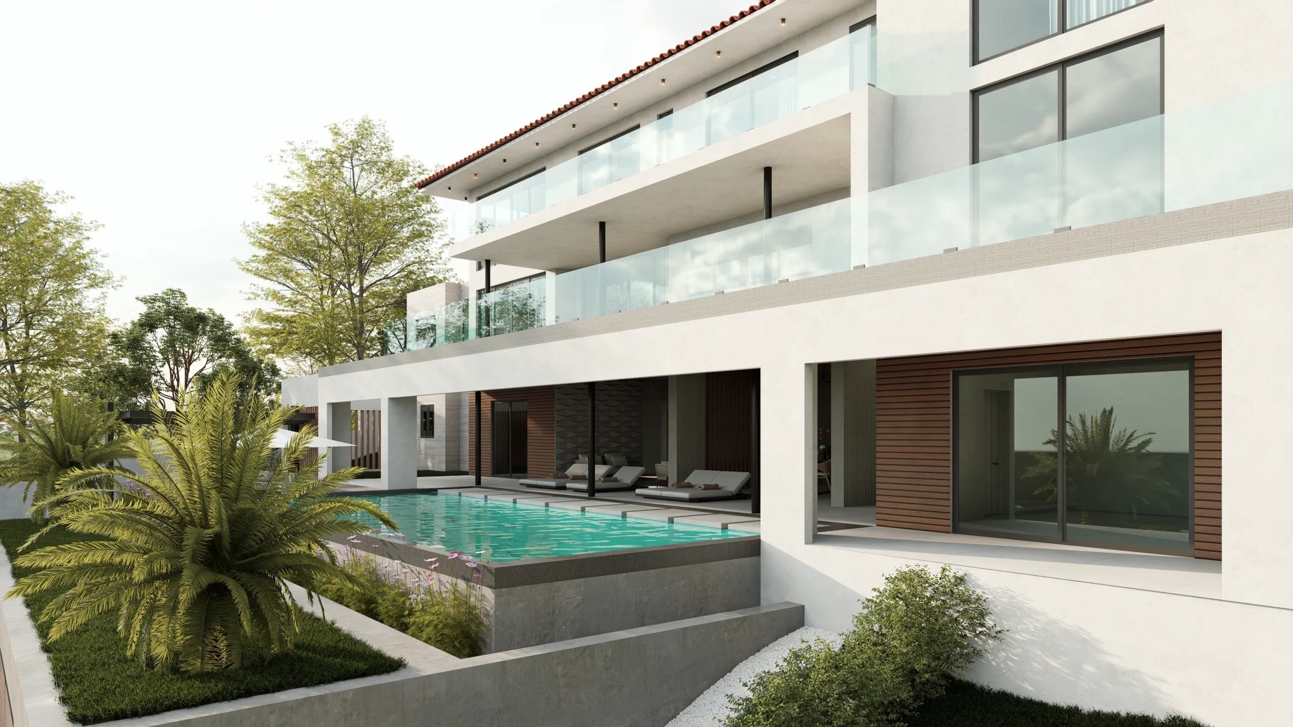
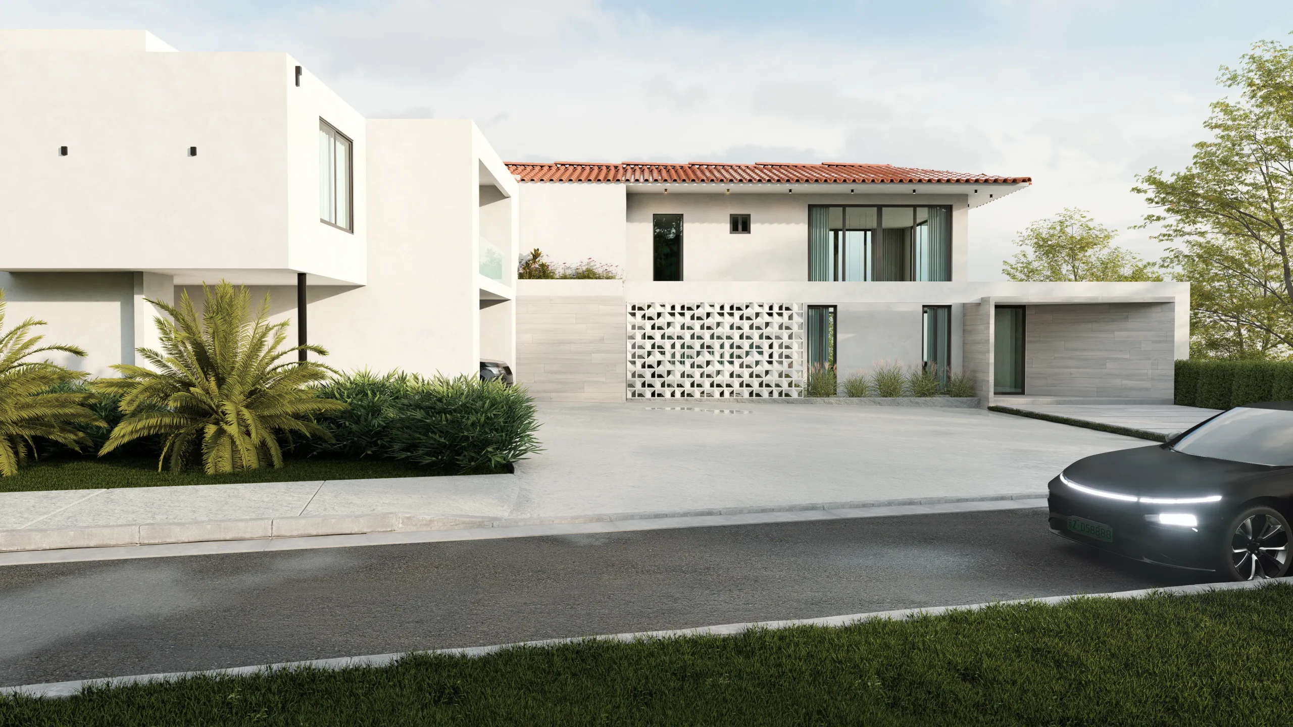
We research zoning regulations, landmark status, DOB violations, and the existing building class before any drawing is ever put on paper – this ensures you know exactly what’s possible on your site and within your building.
Early stages of spatial planning, establishing design concepts and direction, always tested against your program, budget, and the building’s physical context.
We produce and submit DOB filings, co-op/condo board approvals, and LCP applications (where relevant) – complex paperwork that, if managed improperly, can be responsible for weeks, even months, of delays.
Detailed, code-compliant drawing sets produced for the general contractor and expediter to enable accurate project pricing and execution.
We coordinate directly with consulting engineers – structural, mechanical, and other specialists – to ensure building systems, from load-bearing capacity to HVAC layouts, are seamlessly integrated rather than retrofitted.
Our team continues its involvement once construction begins: reviewing shop drawings, responding to contractor questions, and conducting site visits to maintain design integrity.
In renovations and build-outs, we extend architectural design principles to all interiors – from cabinetry and finishes to spatial and material transitions.
Each New York City building presents its own unique challenges, whether a Pre-War building or irregular floor plates – we maintain the flexibility to adapt to any site condition.
We review your building’s zoning, landmark status, and any existing violations, and have a direct conversation about your goals, budget, and constraints, so the project starts with a clear, realistic picture.
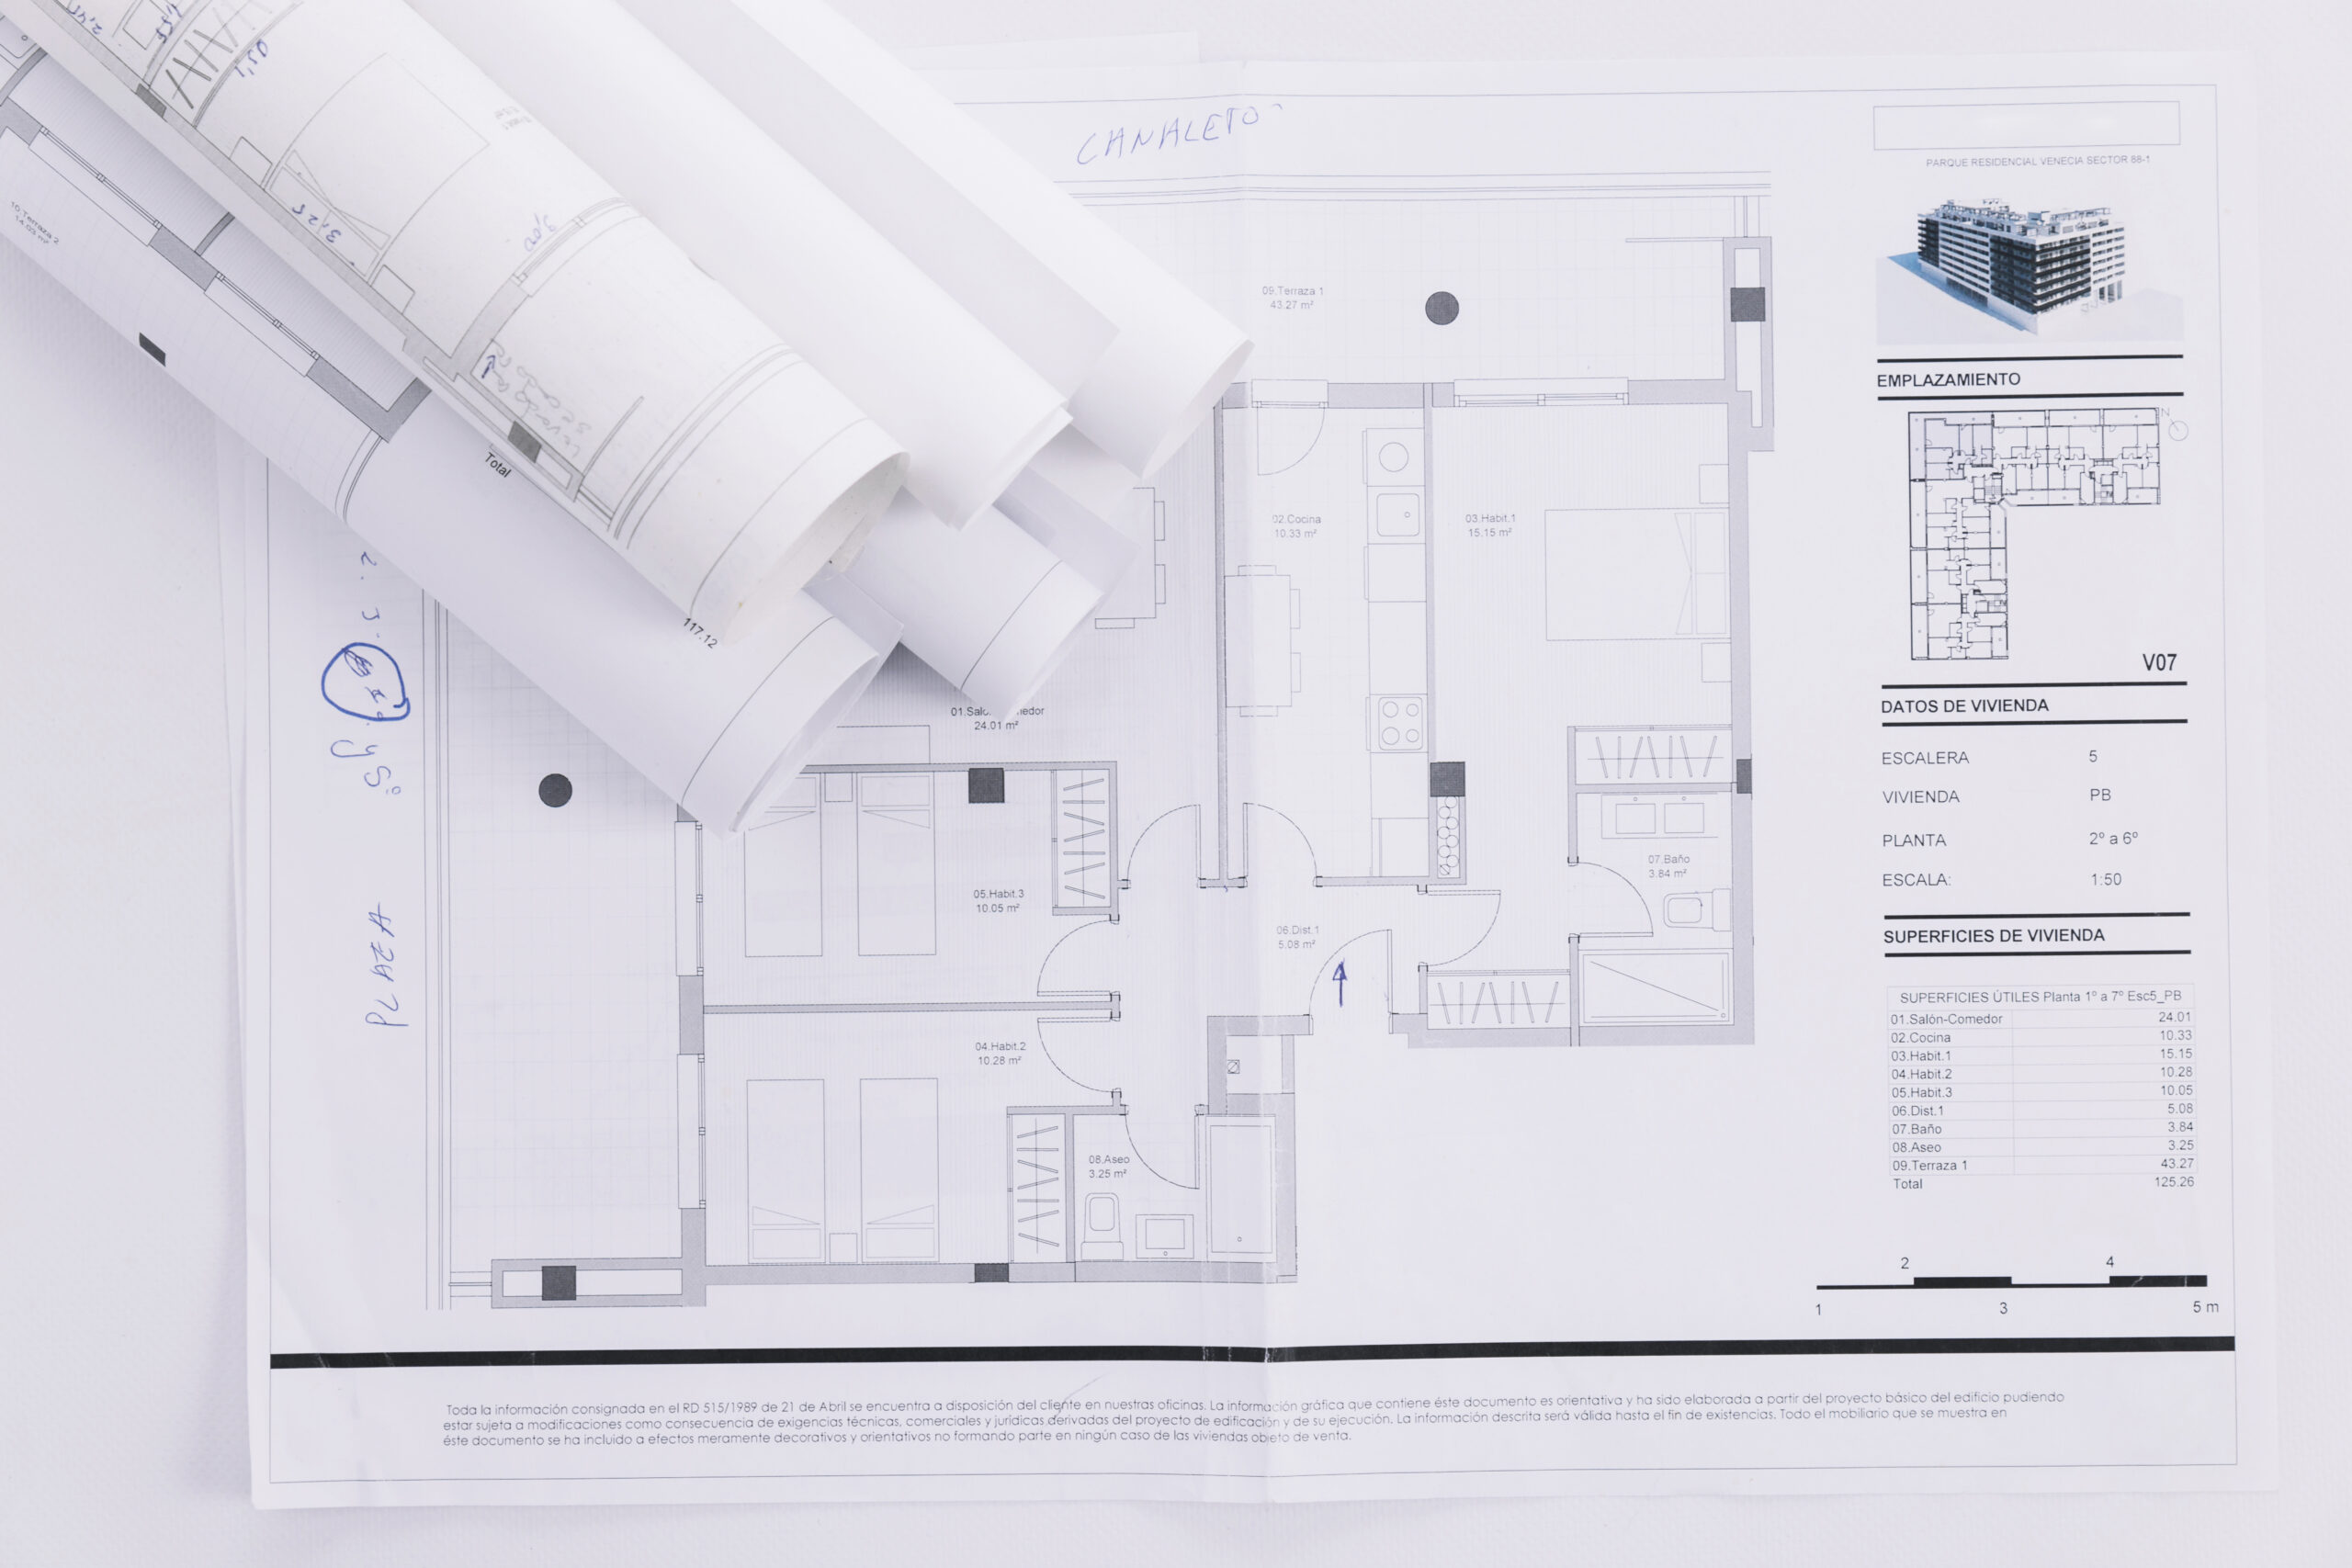
We design initial layout and massing options, incorporating early feedback from co-op boards or landmark review where relevant, so you can react to real possibilities rather than a generic first draft.
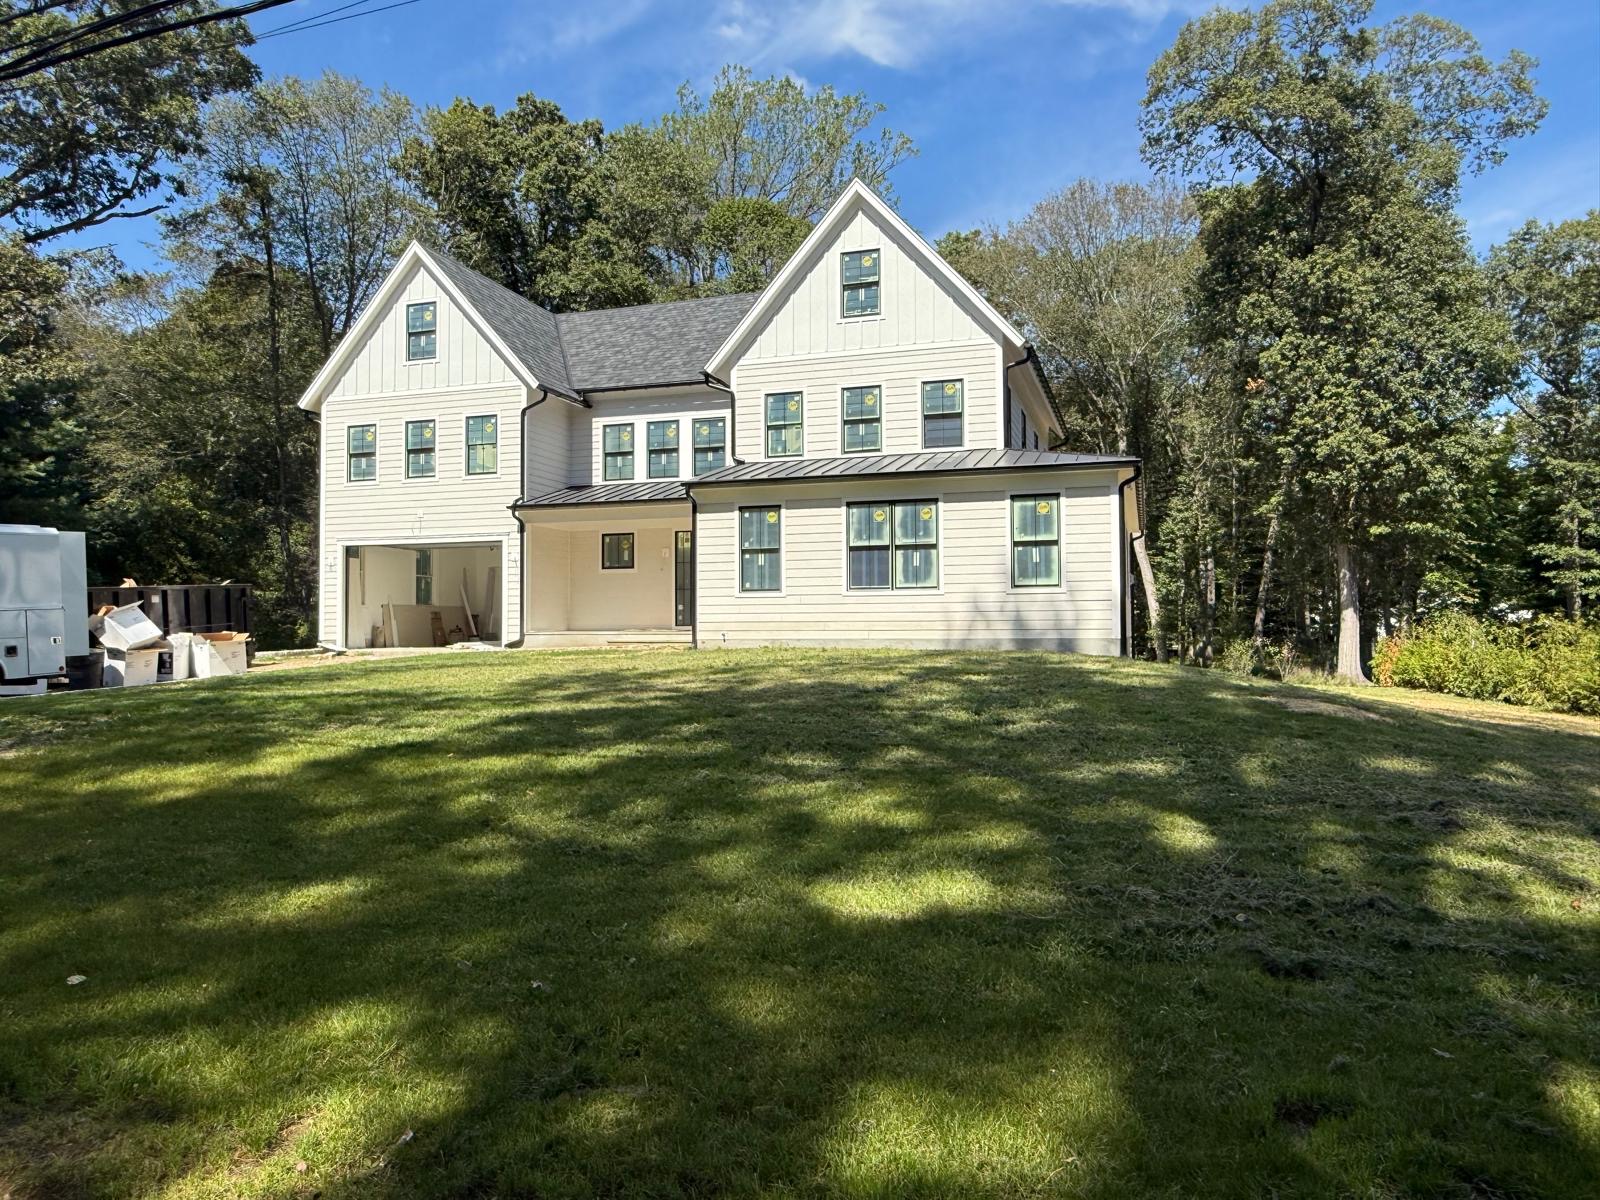
We finalize design details, coordinate with engineers, and prepare the filings needed for DOB approval and building or board sign-off.
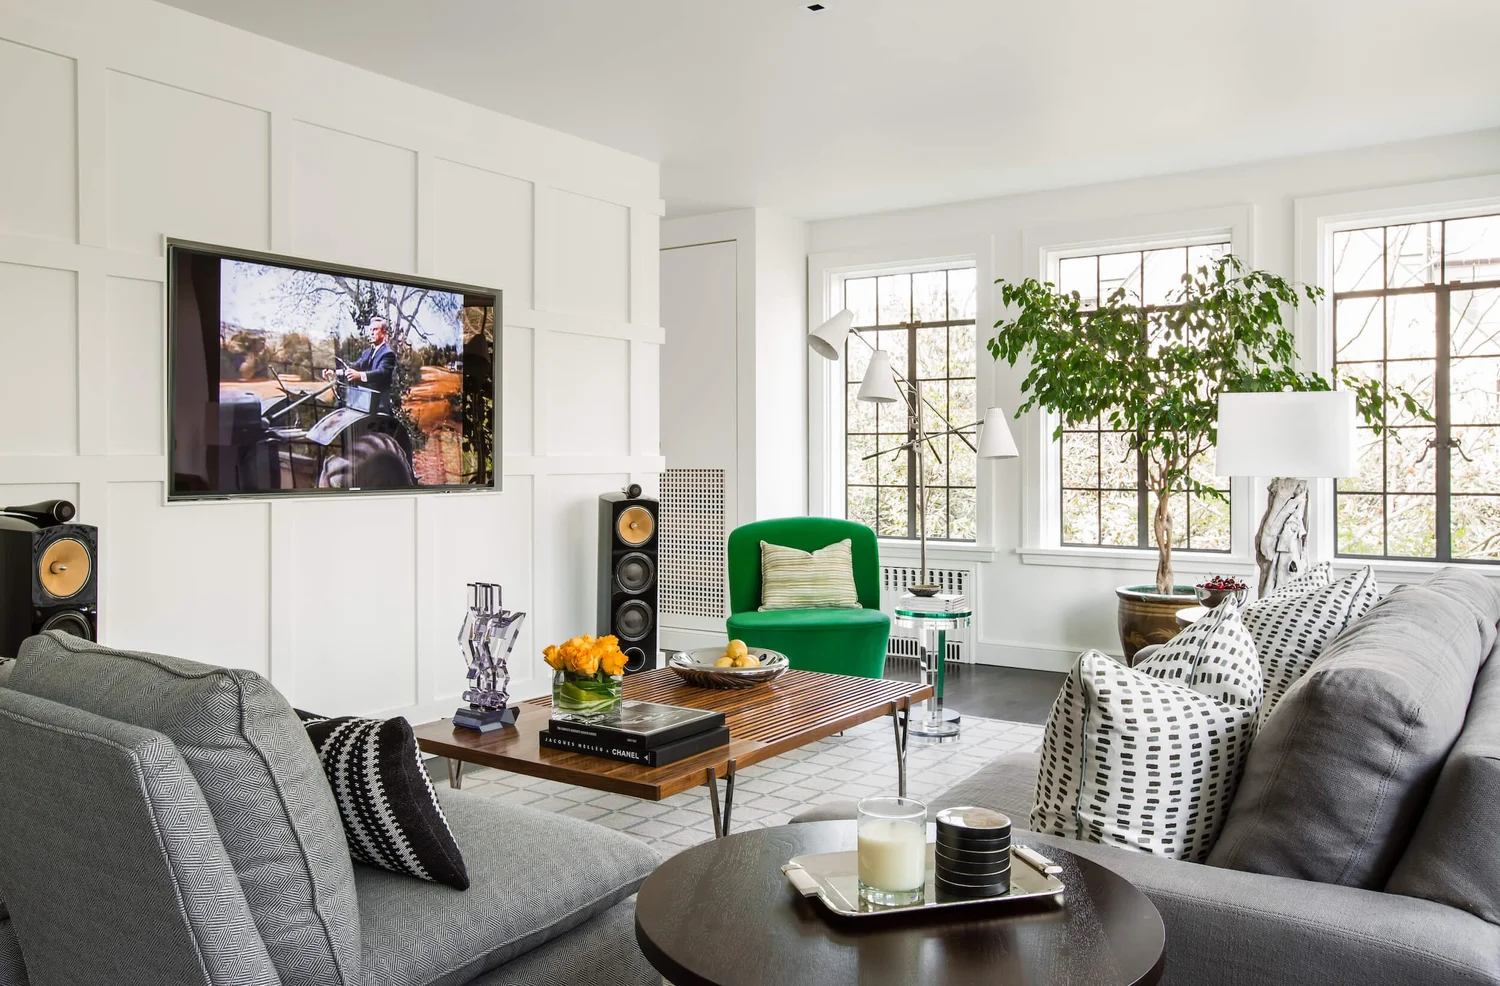
We support contractor bidding, remain engaged through construction administration, and follow the project through to final inspection and occupancy.
New York isn’t short on architecture firms. What brings clients back to Studios EVA, project after project, is how we handle the parts of the process most firms treat as an afterthought. Here’s what working with us looks like:
Deep familiarity with DOB requirements, landmarks review, and board approval processes across the boroughs
Design decisions grounded in how your specific building and site actually function
Transparent scheduling that accounts for New York's real approval and permitting timelines
Direct, continuous architect involvement - not a rotating cast of junior staff
It varies significantly based on filing requirements. A straightforward apartment renovation might move through design and approval in 3 to 5 months, while projects requiring DOB filings, landmarks review, or board approvals often run 8 to 15 months before construction even begins. We’ll give you a realistic timeline once we understand your building and scope.
Costs depend on project complexity, filing requirements, and scope of involvement, from concept design alone to full oversight through construction. Studios EVA provides a clear, itemized fee proposal before work begins, with transparency maintained throughout the project. Reach out for a quote specific to your project.
Yes. Our portfolio spans apartment renovations, brownstone conversions, retail build-outs, office spaces, and mixed-use commercial buildings across the city.
We work throughout Manhattan, Brooklyn, Queens, and the surrounding metro area. Get in touch to confirm we cover your specific neighborhood or building type.
Yes. Our team regularly manages Landmarks Preservation Commission submissions and co-op or condo board applications, and we prepare materials specifically to address the concerns these bodies typically raise.
Whether you’re renovating an apartment, converting a commercial space, or planning new construction, Studios EVA brings the local knowledge and technical rigor New York projects require.
Let’s start with a conversation about your building.