
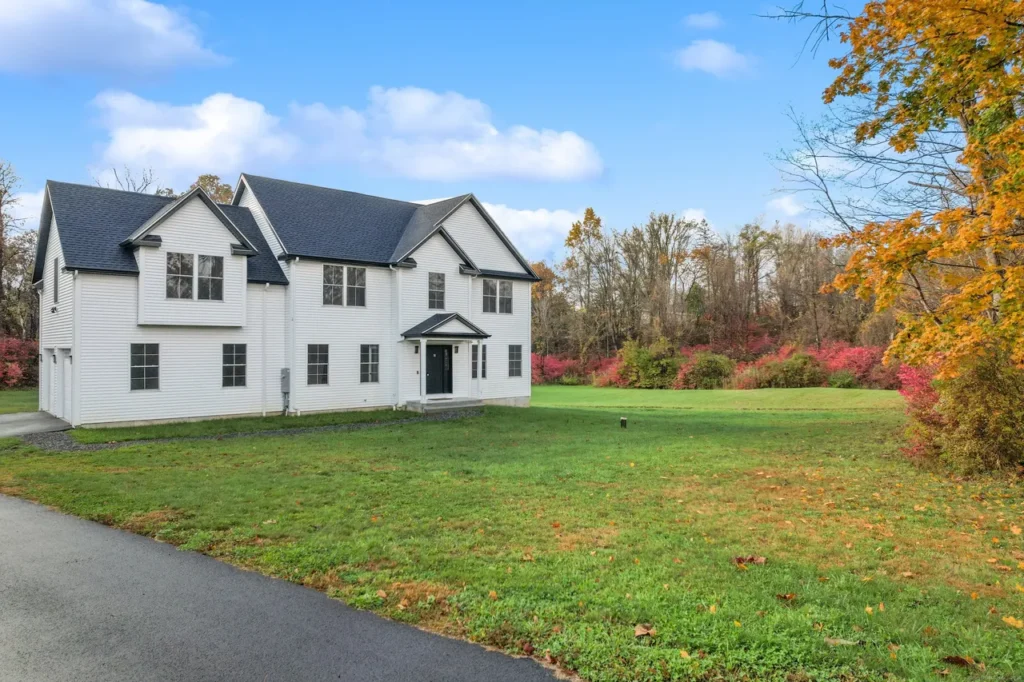
Every year brings a new wave of finishes, layouts, and buzzwords promising to define “what’s next” in home design. But the homes that actually age well tend to follow a different pattern- one rooted in intention rather than novelty. That’s the perspective Studios EVA brings to Connecticut Residential Architecture, and it’s worth understanding before chasing any trend that might not still make sense in five years.
Studios EVA is a boutique architecture and design studio with more than 25 years of experience, serving New York, New Jersey, and Connecticut. The studio’s own philosophy is direct: great design tells a story, and every story is unique. That belief shapes how homeowners across the state should think about what’s genuinely shaping residential design right now – and what’s simply a passing look.
Concept-Driven Design Over Trend-Chasing
An architectural concept is the big idea behind a space – the spark that brings a design to life, told through shapes, materials, light, and flow. Whether inspired by nature, a feeling, or how people actually live and move through their home, the concept is what gives a house its character and soul. That’s a very different starting point than picking finishes off a trend list. A capable residential architect Connecticut homeowners work with should be building a home’s design around this kind of story first, letting the details follow from it – not the other way around.
Material Honesty Is Replacing Surface-Level Style
Material honesty is one of the leading trends in interior design in 2023 and that is the idea of material honesty. It is a trend inspired by nature, culture and material honesty, so it is everything in the room that is defined by lightness, proportions and texture. The choice of materials according to how they look in the magazine (or the Pinterest board) during the current year (season) is not an option here. Choosing them due to material honesty (their natural condition, texture, and aging process) is preferable.
Function-First Layouts, Not Just Beautiful Ones
Design development: This is where the on-paper visions start taking shape as defined, comprehensive blueprints focused on the realistic, thought-out use of the space. Here’s where a house really is built brick-by-brick and room-by-room, with a keen eye on the place’s practicality. And although you may think that aesthetics remain the prime driver at this phase, home design CT residents are proud to call the work of their trusted home architecture firm, it’s a careful balance – the house may look beautiful, but if it is inhospitable, it won’t look too beautiful for long.
Sustainable Materials Meeting Rustic and Traditional Character
Among the clearest home design trends Connecticut homeowners are gravitating toward is the pairing of sustainable material choices with warm, traditional character – rather than a stark, minimalist aesthetic. Studio EVA’s own Country Estate project is described as a spacious rural home that combines rustic charm with sustainable architecture, showing that responsible material choices and inviting, characterful design aren’t mutually exclusive. This blend-practical and durable, but still warm and personal – reflects where a lot of residential design is genuinely headed, rather than toward the colder, more clinical look often associated with “sustainable” design.
A Documented, Staged Process Is Becoming the Expectation
Many homeowners want the design process to be more accountable and clear-cut. Construction documents are the recipe for a construction project – drawings that show the builder how to turn space into reality. Studios EVA takes every project through five clearly defined stages: Concept, Design Development, Construction Documents, Construction, and Final Completion. In its operations, Studios EVA follows five stages in any undertaking: Concept, Design Development, Construction Documents, Construction, and Final Completion. In all its projects, Studios EVA passes through five stages, which include Concept, Design Development, Construction Documents, Construction, and Final Completion. Such an approach to architectural work is fast becoming what homeowners look for in any architectural service CT firm.
Traditional Forms, Thoughtfully Updated
Not every trend is about going more modern. Recent Studios EVA work includes a Traditional Americana project in Sherman, Connecticut – a reminder that classic residential forms remain very much in demand across the state, particularly when updated thoughtfully rather than replaced wholesale. For many homeowners considering house architecture Connecticut projects, the goal isn’t reinventing a home’s character but refining it – keeping what makes a house feel like itself while improving how it actually functions.
Renovation and Transformation Over New Builds
A significant share of residential work today isn’t new construction at all – it’s renovation and refined interior transformation of homes people already love. Studio EVA’s projects include new-builds, renovations, and interior make-overs, all approached with the same purposefully thought-out design aesthetic. And this is what many Americans are doing. Buying a home in a mature community-like those in Connecticut-that’s already just right: location, style, character-so you can focus on the potential of what could be.
What it Means for Homeowners About to Build
The throughline across all of these changes remains similar: purpose-driven, and with integrity in materials, function front-and-center, and carefully recorded beats anything put together on a whim. When evaluating a Connecticut Residential Architecture partner, ask how they approach the concept stage, how seriously they take material selection, and whether their process includes clear documentation through construction. Studio EVA’s own process-beginning with listening closely and designing with intention – is built around exactly these questions.
The home design trends worth paying attention to in Connecticut right now aren’t about a specific finish or color palette – they’re about a return to intentional, story-driven design, honest materials, and a documented process that protects the home long after it’s built. That’s the same standard Studios EVA has applied to residential work for more than 25 years.
If you’re considering a new build, renovation, or interior update in Connecticut, reach out to Studios EVA and start with a real conversation about the story of your home.
Frequently Asked Questions
1. What is the major change happening in Connecticut home design?
A shift from trend-forward finishes toward concept-driven, material-truthful design for agelessness rather than chronological fleetingness.
2. What does “material honesty” mean in home design?
Choosing materials for what they genuinely are – their texture, durability, and how they age-rather than for how they photograph in the moment.
3. Are sustainable materials and traditional-style homes compatible?
Yes. Studios EVA’s Country Estate project combines rustic charm with sustainable architecture, showing that responsible material choices and warm, characterful design can coexist.
4. What areas of Connecticut does Studios EVA serve?
Studios EVA has project experience and relationships across Connecticut, including recent work in Sherman.
5. How much of the work happening today is renovation?
Much of the existing residential activity is the rehabilitation and remaking of existing homes as opposed to new construction, which is happening in established neighbourhoods.
6. What is the first step in the Studios EVA design process?
Concept-the general idea of what a space is all about, based on how a client lives, moves, and interacts with a home.
7. Why is Construction Documentation important to homeowners?
Documentation- the plans and documents that provide the builder, homeowner, and future owners with accurate records of a project is important to a homeowner, the builder, and future owners so a space is constructed according to the intent of the design and delivered as the client desired.
8. Do Studios EVA only work on new homes?
No- the scope includes new builds, renovations, and nuanced interior work.
9. In how many steps can a normal project be completed?
In five: Conceptualization, Design Development, Construction Documents, Construction, and Completion.
10. What should be considered when choosing an architecture firm for a residence?
How they approach the concept stage, how seriously they treat material selection, and whether they follow a documented process through construction – not just how their portfolio photographs.