
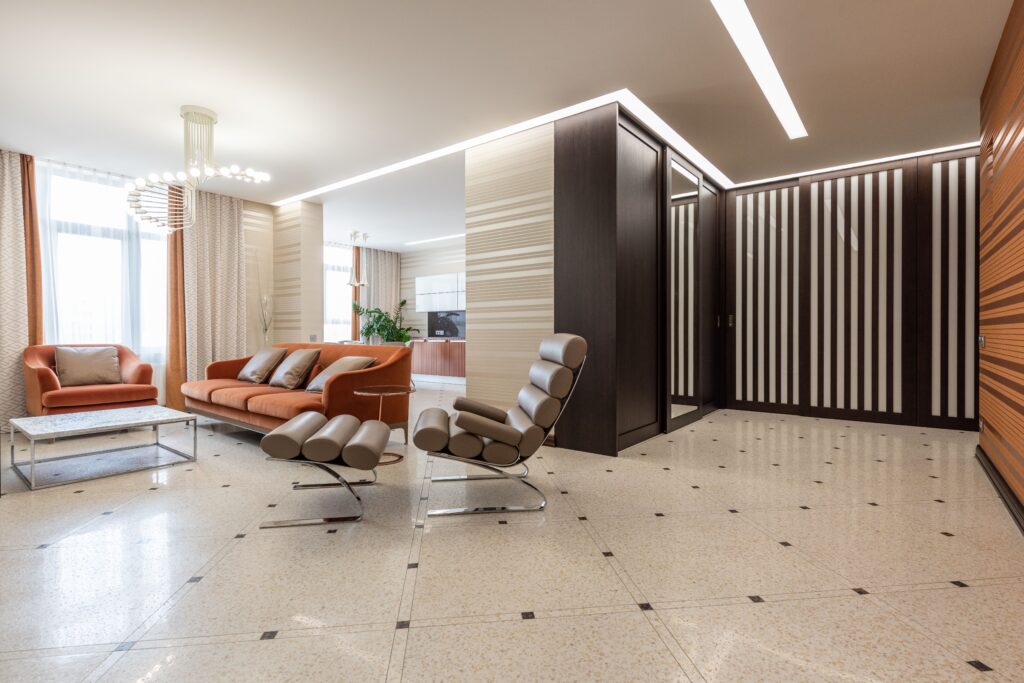
Walk into most New York offices and you can feel it within seconds – whether a space energizes people or quietly drains them. In a city where every square foot costs a premium, the way a workplace is designed isn’t a cosmetic afterthought. It’s a business decision. That’s the philosophy behind New York Commercial Interior Office Design at Eva Studios: spaces that don’t just look sharp for a client walkthrough, but actually help teams think, collaborate, and get work done.
Built with more than 25 years of interior design & architecture experience under its belt, Eva Studios has been designing Manhattan & tri-state residences and businesses for decades. For the workplace, we approach the space with one philosophy. A properly design office enhances the way employees do their job, they should not have to “ fit” design and aesthetic fads that might perform beautifully on social media, but fail miserably in practice.
Why Office Design Directly Affects Productivity
There’s a reason companies are rethinking their workplaces instead of just refreshing the paint. Lighting, layout, acoustics, and flow all shape how focused, comfortable, and motivated employees feel during an eight-hour day. A cramped, poorly lit floor plan creates friction before a single meeting even starts. A thoughtfully designed one removes that friction entirely.
This is where office interior design New York teams add real value – not by decorating a space, but by studying how a company’s teams actually move through their day: where they need quiet focus zones, where collaboration happens naturally, and where clients should be received. Eva Studios begins every commercial project with exactly this kind of consultation and discovery process, sitting down with a business to understand its workflow before a single mood board is created.
Space Planning That Matches How Teams Actually Work
New York offices rarely have the luxury of excess square footage, which makes precise planning essential. Eva Studios approaches every project with scaled furniture and layout planning, mapping out desks, meeting areas, and circulation paths before anything is ordered or built. This removes the guesswork that so often derails commercial fit-outs – no oversized conference table that blocks a walkway, no workstation crammed against a fire exit.
Smart workspace design in NY should also allow for agility. The move towards hybrid work has altered the cadence of desk usage and the booking patterns of meeting rooms, leading many companies to opt for a flexible design approach that involves adaptable configurations. Consider modular furniture you can move around as needs change, or communal benchtops for workers who may rotate shifts and require work spots flexibly.
Corporate Interiors That Reflect Brand and Culture
The material and palette that surrounds your staff and clients contributes a great deal to the identity of your brand. This plays a role in creating successful corporate interiors New York projects wherein the design is representative of the client not a generic catalog copy. Eva Studios creates offices that stand the test of time through custom furniture and material choices that won’t look tired after 5 years, and instead of following a current trend they have been inspired by.
Through a coordinated selection of drapes, fabric, hardware and fixtures, these are chosen as a whole as opposed to being ordered in piece meal.
Renovating an Existing Office Without Disrupting Business
Many companies aren’t starting from a blank slate – they’re working with an existing footprint that needs to be reimagined. This is where office renovation New York projects get complicated. Businesses can’t simply shut down for months while construction happens, so renovations have to be phased, budgeted transparently, and coordinated carefully between design and construction teams.
Eva Studios manages this by pairing interior design with construction management under one roof, rather than leaving a business to coordinate separate architects, designers, and contractors on their own. From comprehensive budgeting at the outset to ordering and logistics management throughout the project, the studio aims to prevent the delays and hidden costs that typically derail commercial renovations in a market as fast-moving as New York’s.
A Couple of Design Ideas to Cultivate a More Productive Workplace
In general, a few different design choices usually make the most noticeable impact on how your office operates daily:
- Space segmentation – dividing quiet zones dedicated to heads-down work from areas with high collaboration for meeting or casual work so that activity from each type of zone doesn’t negatively impact the other.
- Use more natural light – placing desks and common spaces where they can gain the most natural light, as studies show this can enhance mood and activity.
- Optimize acoustic design – strategically placing meeting rooms, using materials that absorb sound, and limiting open spaces with meeting rooms located on outer corners can drastically decrease disruption from noise.
- Reconfigurable furniture systems – using modular desks or seating options will allow your workplace to accommodate staff growth and the fluidity of a hybrid schedule.
- Wise choices of materials – a variety of robust materials selected for high traffic usage to reduce the need for replacement or repair.
- Appealing public-facing spaces – meeting spaces, receptions, or lounges that effectively showcase and represent the brand.
These aren’t abstract ideas. They’re the same principles Eva Studios applies through its design development phase, where every finish, fixture, and layout detail is reviewed and refined before installation begins – with nothing moving forward without the client’s approval.
Bringing a Commercial Project to Life
Consultation, conception, detailed design, and in the end, installation with Eva on the ground, present on your site. It’s an architecture designed to circumvent the unexpected occurrences that plague every commercial fit out, from fuzzy budgets to postponed vendor deliveries and of course, the dread of a final, unsatisfactory design delivery.
If you are a business in Manhattan, Brooklyn, Queens, and the Greater New York City area seeking a new build out and want a studio that designs and implements simultaneously, instead of handing off work from one department to another, the overall process and the final result may indeed be less stressful.
Frequently Asked Questions
1. What is commercial interior design New York?
We handle the entire spectrum of planning and decorating commercial premises, from lay-out, materials to furniture, lighting, floor-covering etc., ensuring the optimum and stylish setting for each company.
2. What is the difference between commercial and residential Interior Design?
Unlike homes, offices need to consider workflow and collaboration patterns, areas for meeting potential and existing clients or partners, regulatory issues, and everyday wear of the décor.
3. How long do typical Commercial Interior design New York projects take?
The time required to complete commercial fit-outs and remodeling jobs depends on complexity, though they usually take longer than residential projects to permit, integrate vendor assistance and implement construction phased plans. During our initial discussions,Eva Studios estimates a reasonable timeline for you.
4. Can we renovate an office while the business stays operating?
With appropriate project planning, it can be. Companies in many areas of business allow their operations to remain fully functioning while phased renovation continues section by section. The degree to which a remodel of this nature is practical depends largely on project scale.
5. What types of service fall under workspace planning in New York City?
This kind of space planning generally involves developing plans with furniture layout scale renderings, space diagrams for the pathways your employees will circulate along, organization of space based on types of work and activity spaces and planning the flexibility to scale your spaces as team size, or future changes like hybrid work models become a factor.
6. Does Eva Studios undertake the Construction phase as well as interior design for offices?
Eva Studios offers design and construction services combined into an integrated fit-out package to create the finest office interior in New York, thus allowing businesses to liaise and work closely with a single cohesive point of contact.
7. What is the average price range for an office Interior design in New York City?
Costs are estimated using square footage information, extent of work to be completed and chosen finish selections. Eva Studios makes a detailed and easily digestible itemized budget transparent for each client at the close of the initial consultations so there are no “hidden” costs.
8. What geographic regions does Eva Studios serve for new York Commercial interior design?
New York interior design for businesses byEva Studios covers the entire NYC metro area including Manhattan, Brooklyn, Queens, The Bronx, and Staten Island. We also serve clients in parts of NJ and CT that are nearby NYC.
9. May we continue using furniture we already own for our remodeled offices?
Eva Studios has designed office furniture layout plans that use previously purchased office furniture pieces in conjunction with brand-new purchases or newly fabricated items. If pieces complement the remodeled design and are in reasonably good condition it’s frequently possible to creatively work within layout and existing furnishings.
10. How do I get started to remodel an existing office in New York City with Eva Studios?
Initiate with Eva Studios by scheduling your office interior remodeling consultation with a designer who is willing to visit your workspace to discuss objectives, desires and projected budget then a custom proposal for your project can be furnished.